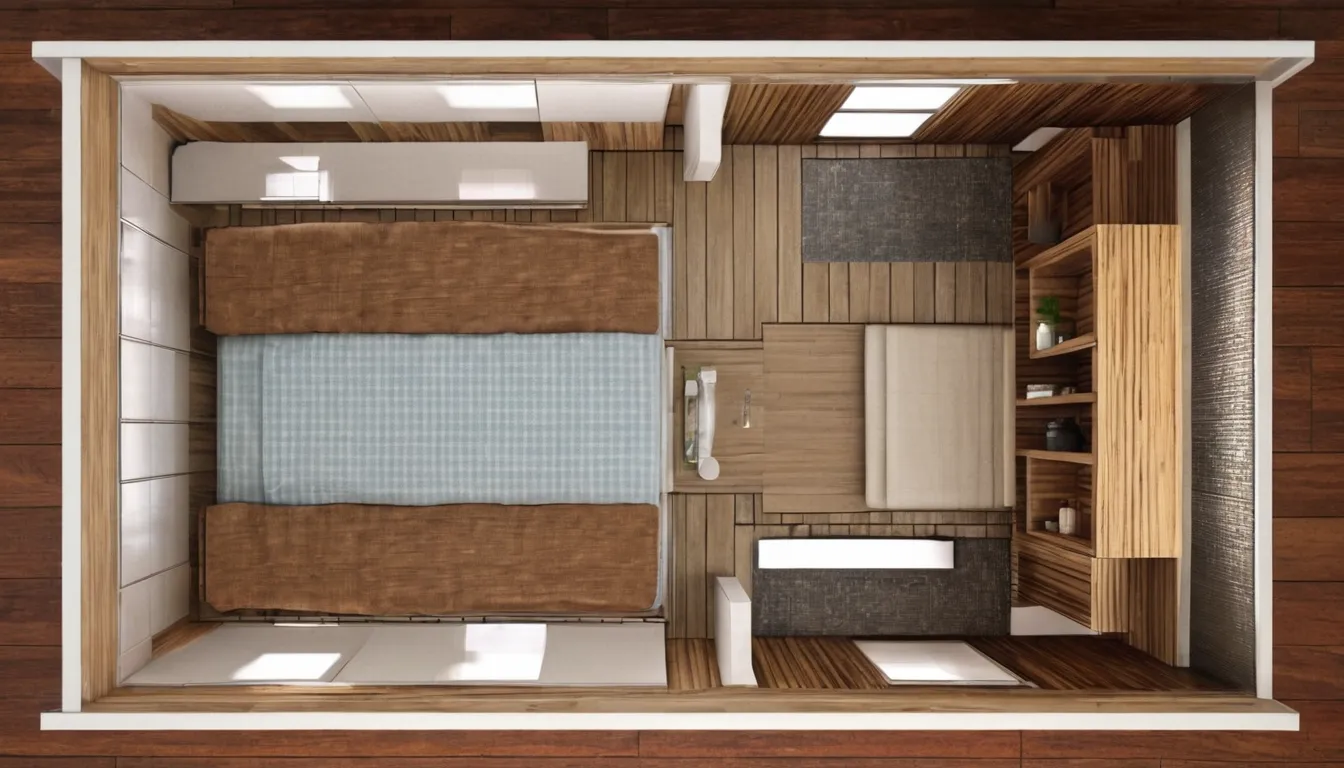
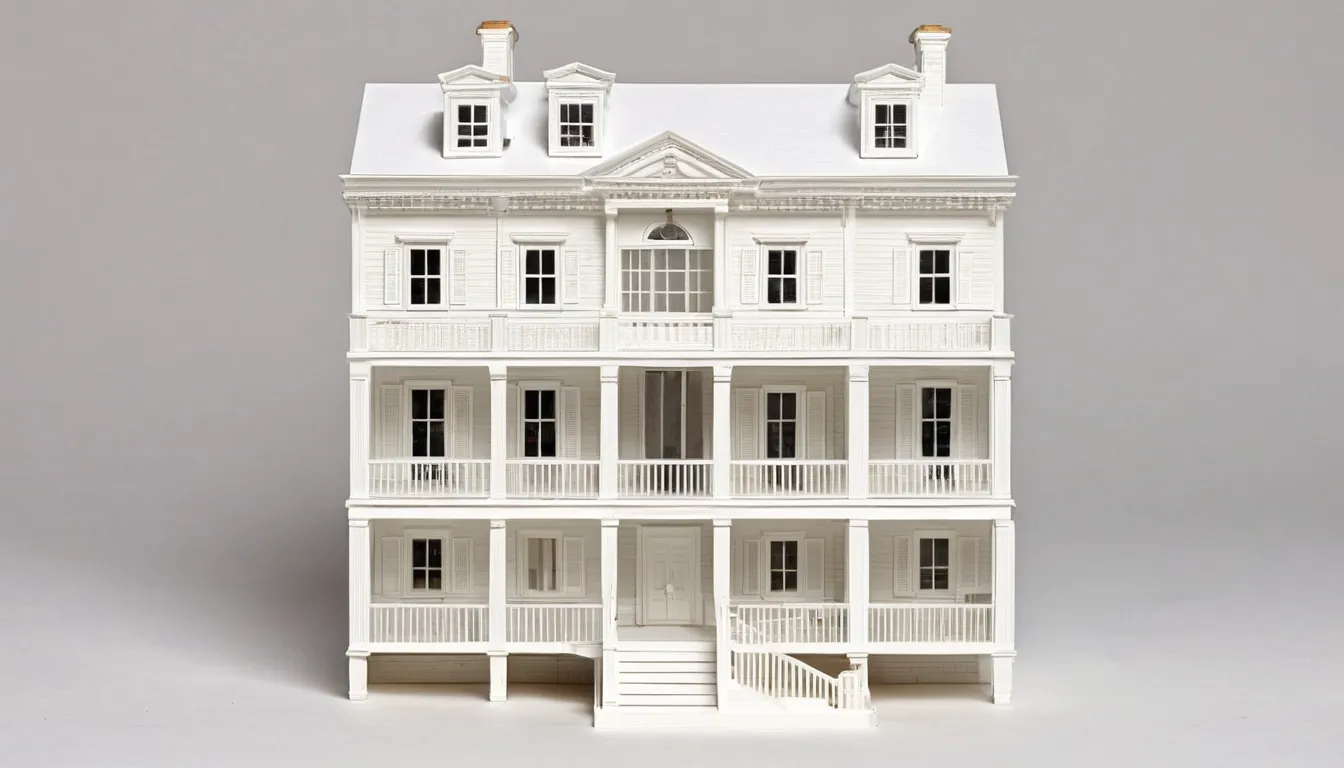
A plan drawn for this site and a set of AI-generated sample images. None of them is a client project.
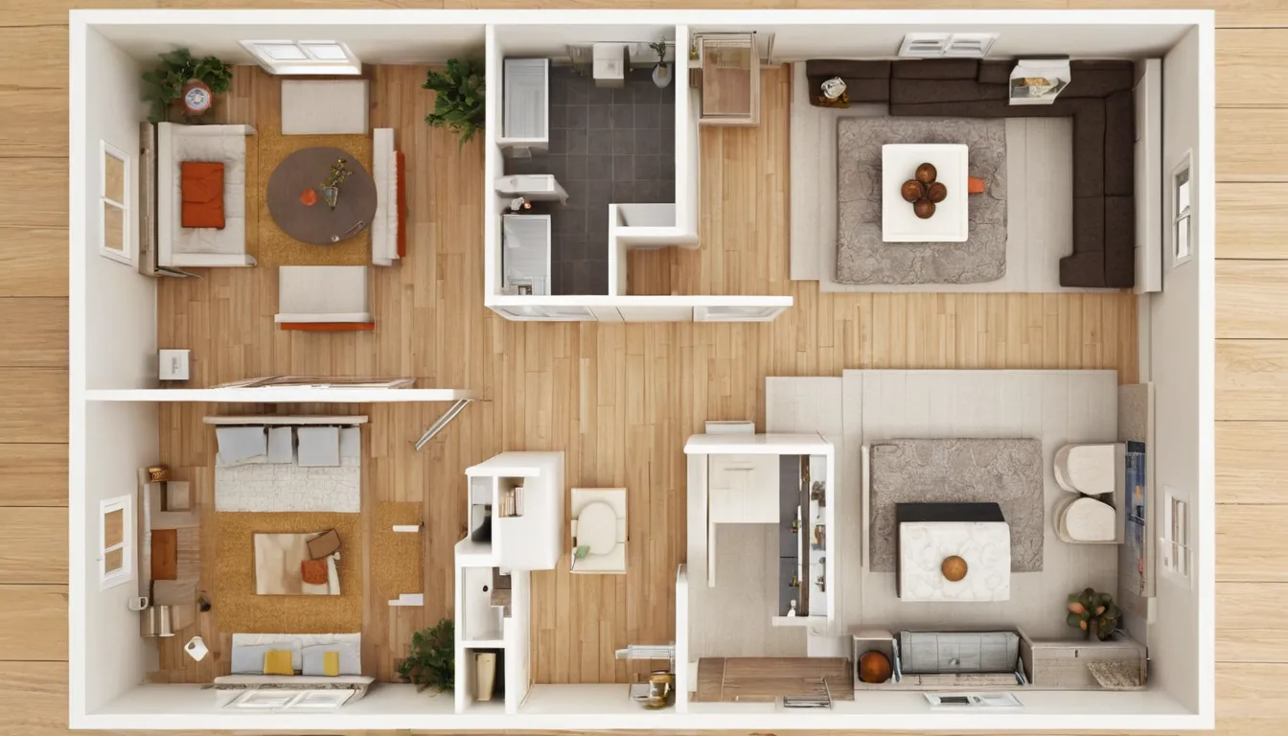
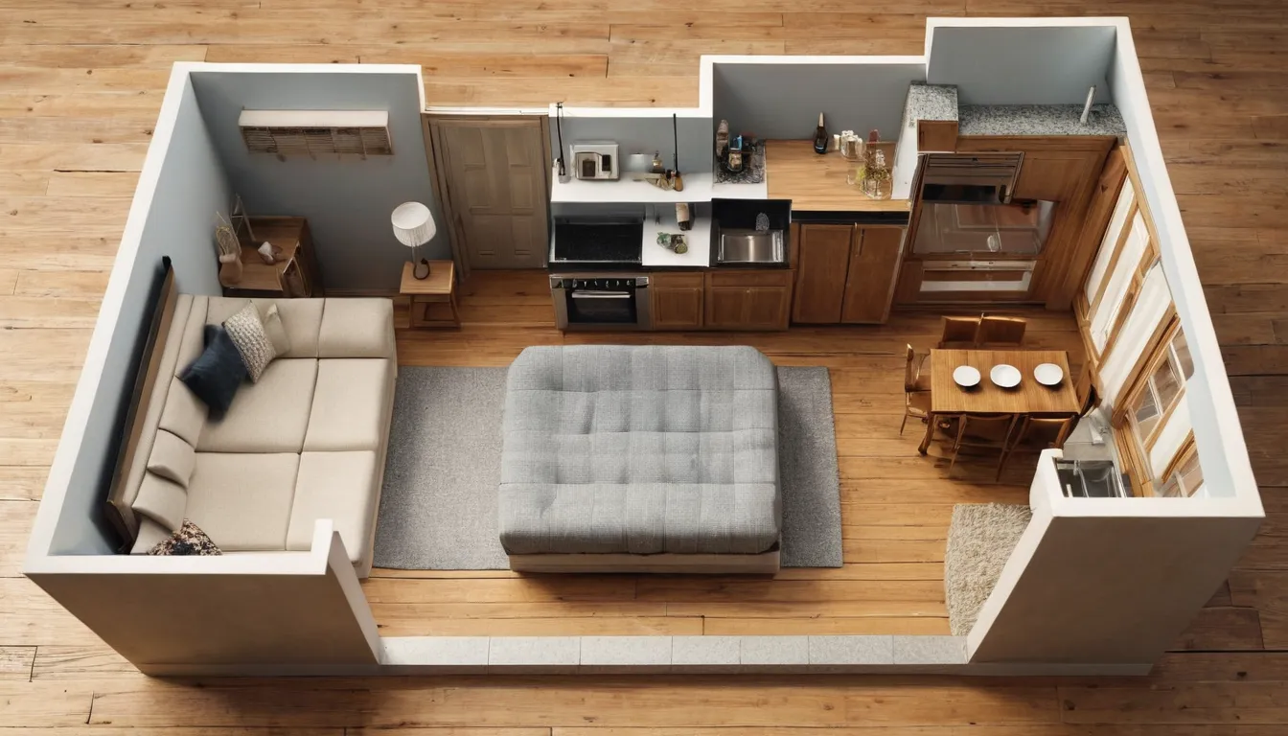
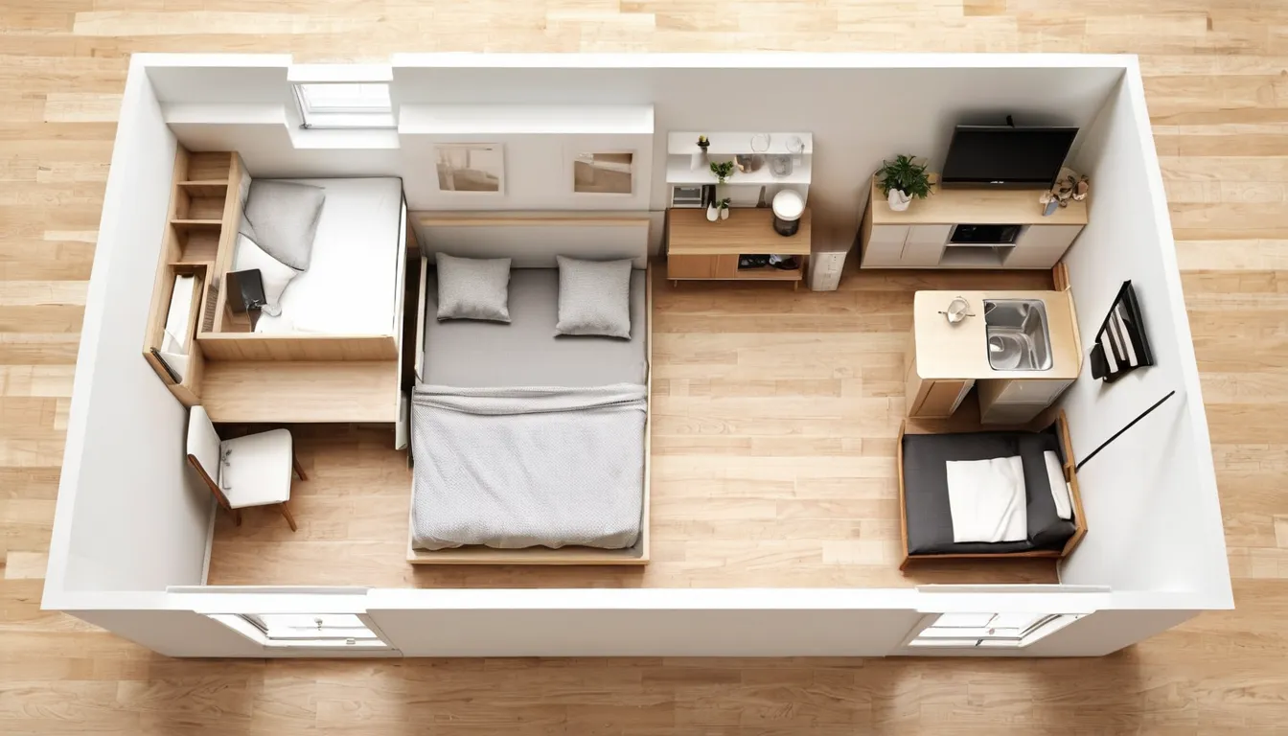
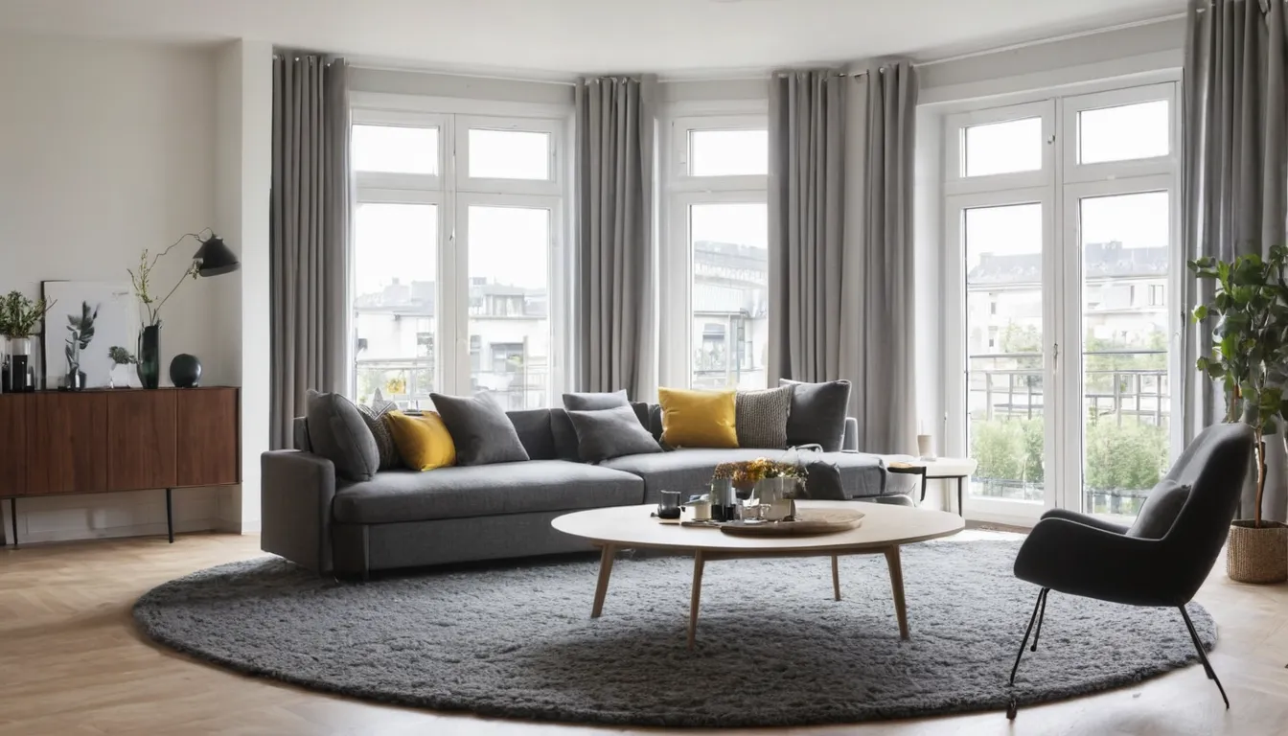
AI-generated sample floor plan images
These images were made with an AI image model to show the look and finish of the work we deliver. They are samples, not client projects, and they don't show real homes.
AI-generated sampleTop-down view of a furnished two-bedroom apartment model with walls cut at waist height. Made with an AI image model for this site; not a client project.AI-generated sampleAngled overhead view of a cutaway house floor with furniture and wood floors. Made with an AI image model for this site; not a client project.AI-generated sampleOverhead cutaway of a studio apartment with bed, sofa and kitchenette. Made with an AI image model for this site; not a client project.AI-generated sampleFurnished living and dining room in a new apartment with large windows. Made with an AI image model for this site; not a client project.AI-generated sampleOverhead cutaway of a bedroom and bathroom with tile and wood floors. Made with an AI image model for this site; not a client project.AI-generated sampleThree-story townhouse model with the floors separated to show each level. Made with an AI image model for this site; not a client project.
About these images. The plan drawing below was made for this website from simple room data. We don't show client work without written permission, and photoreal samples on this site are always labeled as AI-generated.
A plan drawing in two styles
The same apartment drawn as 2D linework and with 3D-style shading. Use the button to switch between them.
A plan drawn for this site from room data; not a client project.
Have a plan to convert? Send the 2D plan with dimensions and tell us how many units or plans you need.